What is an ADU?
An Accessory Dwelling Unit (ADU) is a secondary, fully self-contained living space on the same property as a primary home. Sometimes called a "granny flat," "in-law suite," or "casita," an ADU has its own kitchen, bathroom, sleeping area, and entrance — and counts as a legal residence under California law.
ADUs come in four main forms, and which one fits depends on your lot, your budget, and your goals.
Detached ADU
A standalone structure built in your backyard, separate from the main home. Maximum privacy, maximum design freedom.
Attached ADU
An ADU built onto your existing home — sharing one wall but with its own entrance. Good for tight lots and multi-generational living.
Garage Conversion
Transform an existing garage into a full living unit. Often the fastest and most affordable path to an ADU.
JADU (Junior ADU)
A smaller unit (under 500 sf) carved out of the main home's existing footprint. Often a converted bedroom or basement with its own entrance and kitchenette.
Why build an ADU?
An ADU is one of the few home improvements that pays you back in real, measurable ways — financially, socially, and in flexibility. Here's why LA homeowners are building them.
Rental income
In LA County, ADUs typically rent for $1,800–$4,000+ per month, depending on size and location.
Property value
Homes with ADUs often sell for significantly more than comparable homes without one.
Family housing
Private, dignified living space for aging parents, adult children, or extended family.
Home office or studio
A dedicated work, creative, or wellness space — fully separate from your main living area.
Future flexibility
Rent it now, move family in later, downsize into it, or boost resale value when you sell.
Real ROI
ADUs typically deliver 10–15% annual return on investment before counting property appreciation.
California ADU laws work in your favor.
California has some of the most ADU-friendly regulations in the country. Over the past few years, state law has stripped away many of the barriers that used to make ADUs slow, expensive, and uncertain. Here's what's now in your favor.
-
60-day permit approval
Cities are required to approve or deny ADU applications within 60 business days. No more permits sitting in a queue for a year.
-
No owner-occupancy required
You don't need to live in the main home or the ADU to build one. Both can be rented.
-
No parking required near transit
If your property is within half a mile of public transit — or you're converting an existing garage — no additional parking is required.
-
Allowed by right on most lots
ADUs up to 850 sf (or 1,000 sf for two-bedroom units) are permitted by right on most single-family lots in California.
-
Reduced setbacks
Side and rear setbacks for ADUs cannot exceed four feet, opening up small lots that previously couldn't support an ADU.
-
No impact fees under 750 sf
ADUs under 750 sf are exempt from most development impact fees — saving thousands at the permit stage.
ADU types at a glance.
A quick reference showing how the four ADU types compare on size, timeline, parking, and best use case. We use this in early conversations to help homeowners narrow down their direction.
Best for: budget-friendly first step
Typical size: 400–600 sf
Timeline: 4–6 months
Parking: Not required
Best for: Rental income, simpler scopes, faster path to occupancy.
Best for: multi-generational living
Typical size: 400–800 sf
Timeline: 5–7 months
Parking: May be waived
Best for: Family housing, lots that won't fit detached structures, shared utilities.
Best for: premium and privacy
Typical size: 400–1,200 sf
Timeline: 6–9 months
Parking: Not required near transit
Best for: Premium rental, maximum privacy, highest resale value lift.
Best for: office, studio, or small rental
Typical size: Up to 500 sf
Timeline: 3–5 months
Parking: Not required
Best for: Adding a unit within your existing home's footprint without a full new build.
Sample layouts, visualized.
Floor plans are easier to understand when you can see them. Below are two example ADU layouts we've designed — a compact studio and a one-bedroom — showing how thoughtful design makes small footprints feel generous and livable.
Every Kavo project is custom-designed for your specific lot, your needs, and how you actually live. These aren't models you pick from a catalog — they're starting points for the conversation.
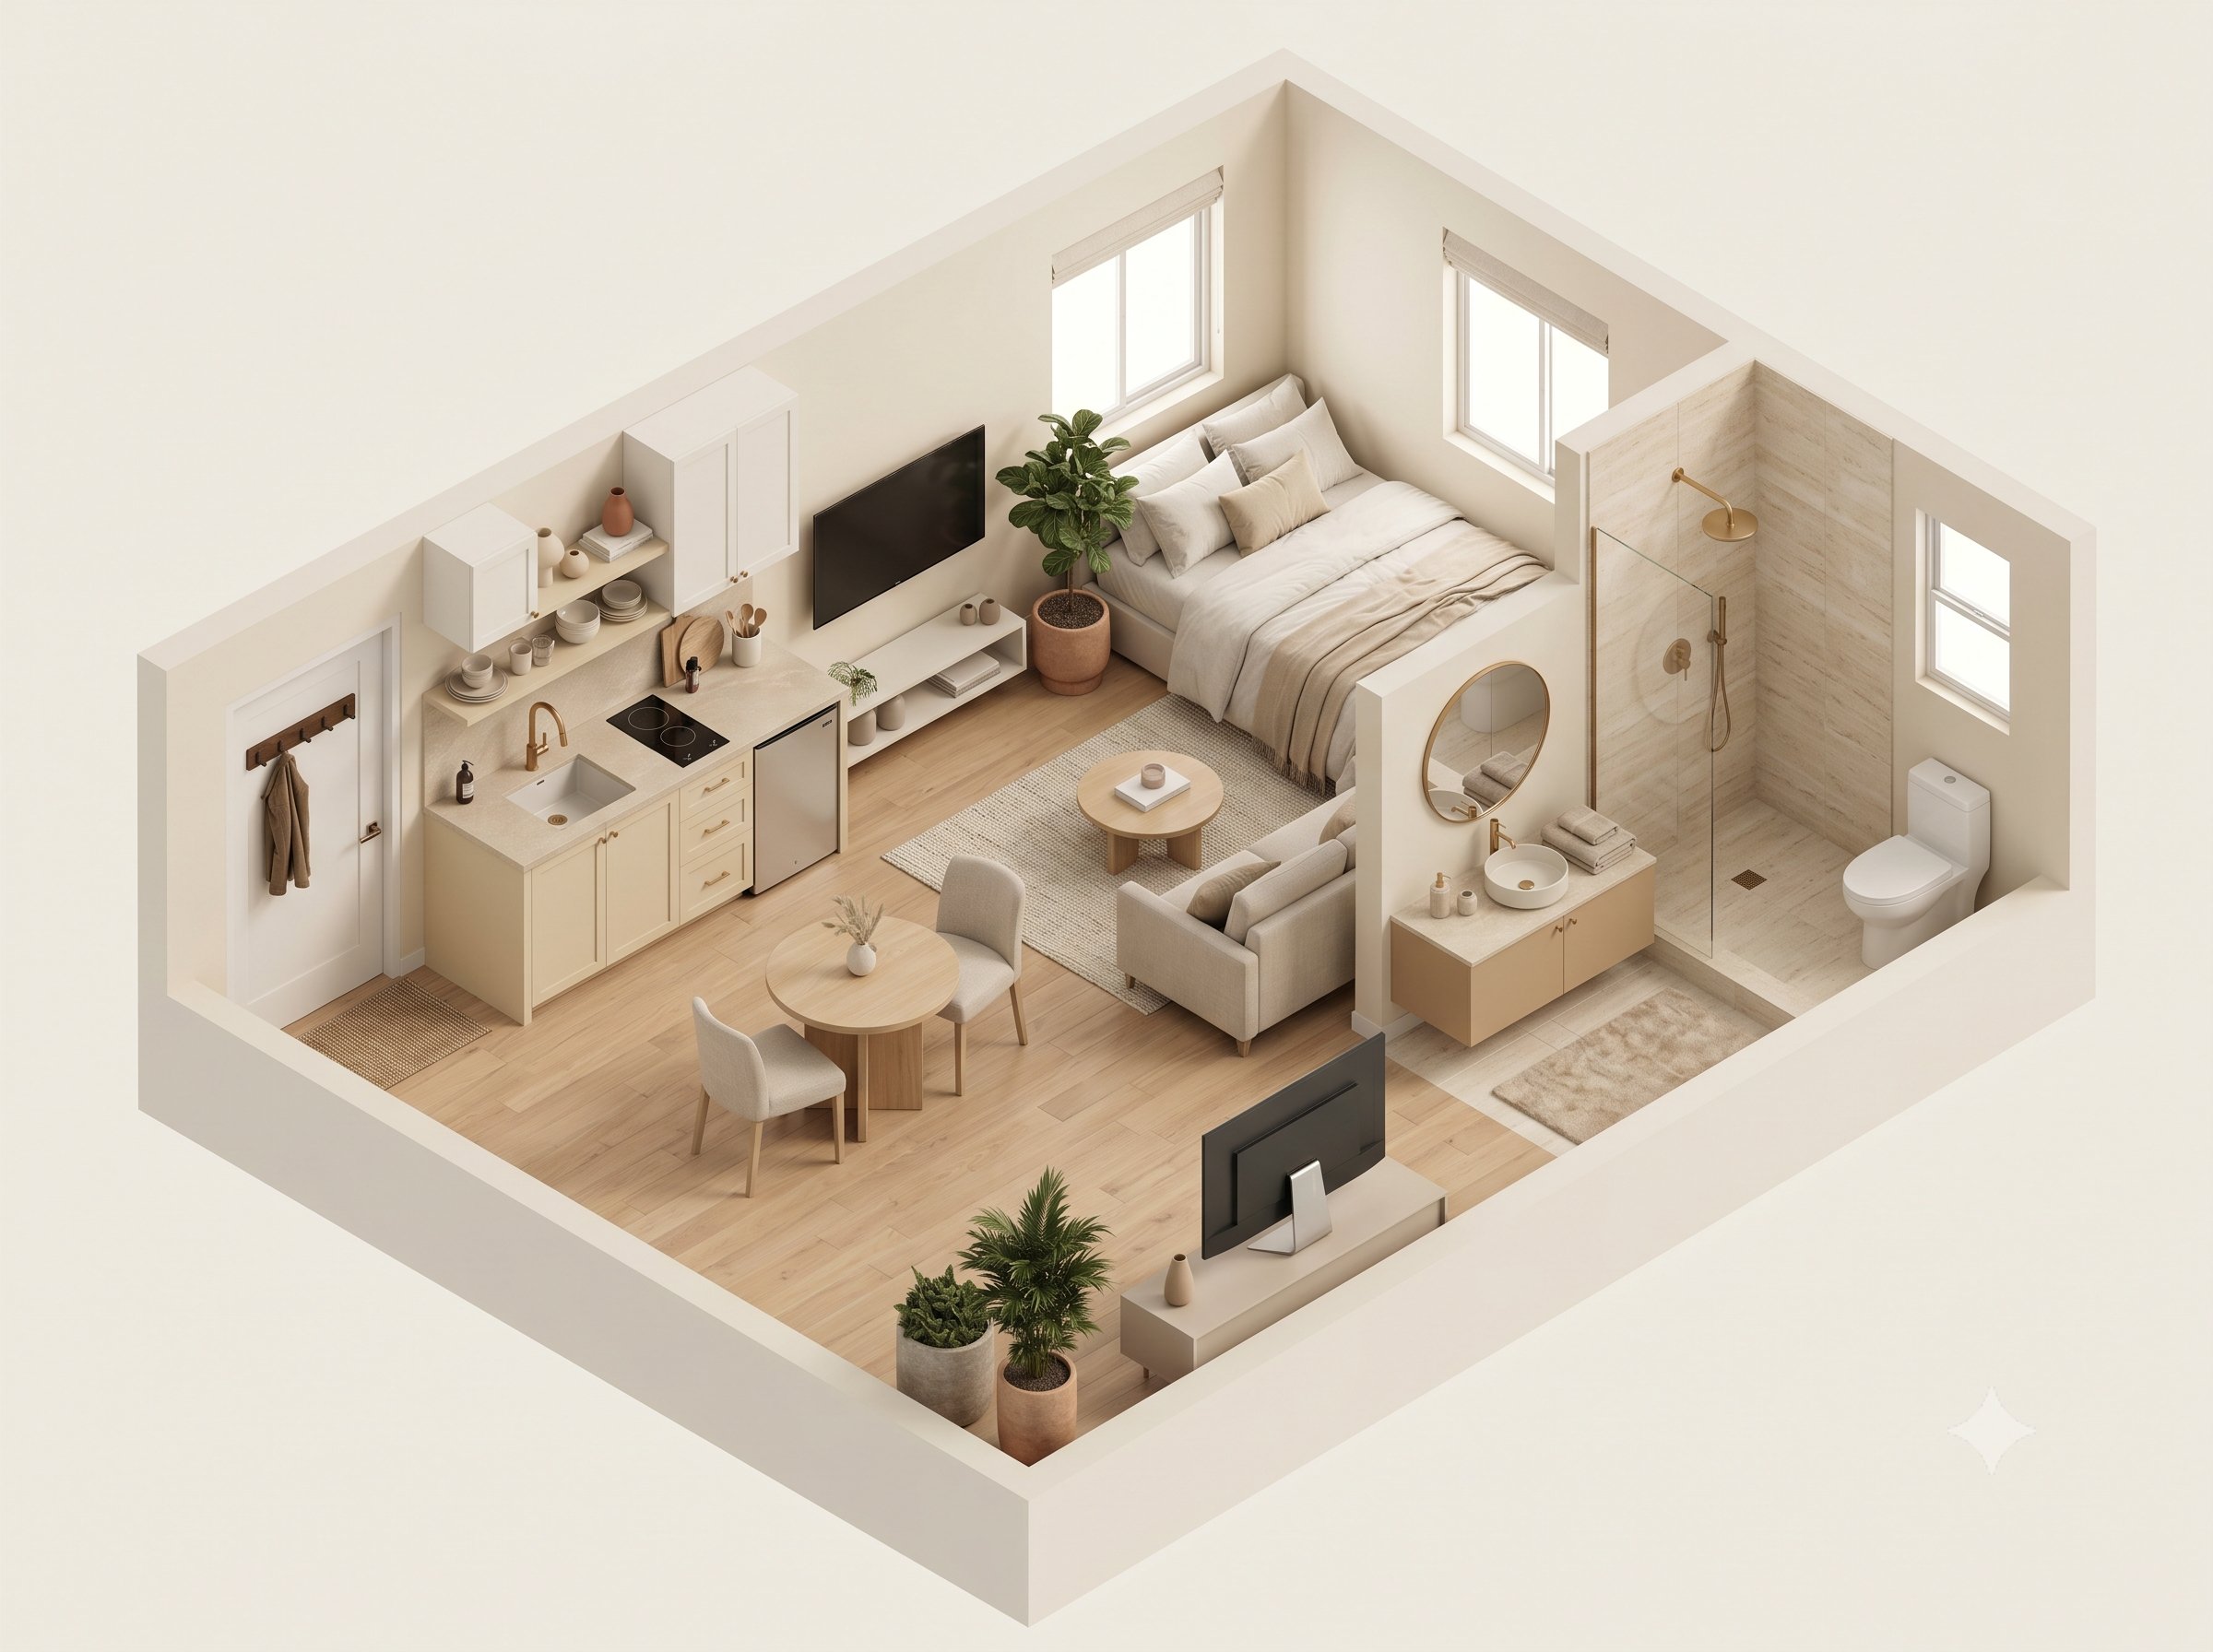
An efficient studio, fully designed.
Approximately 400–500 sf. Open living and sleeping area, kitchenette with full appliances, dedicated dining nook, and a full bathroom with walk-in shower. Right for: rental income, home office, or a guest suite.
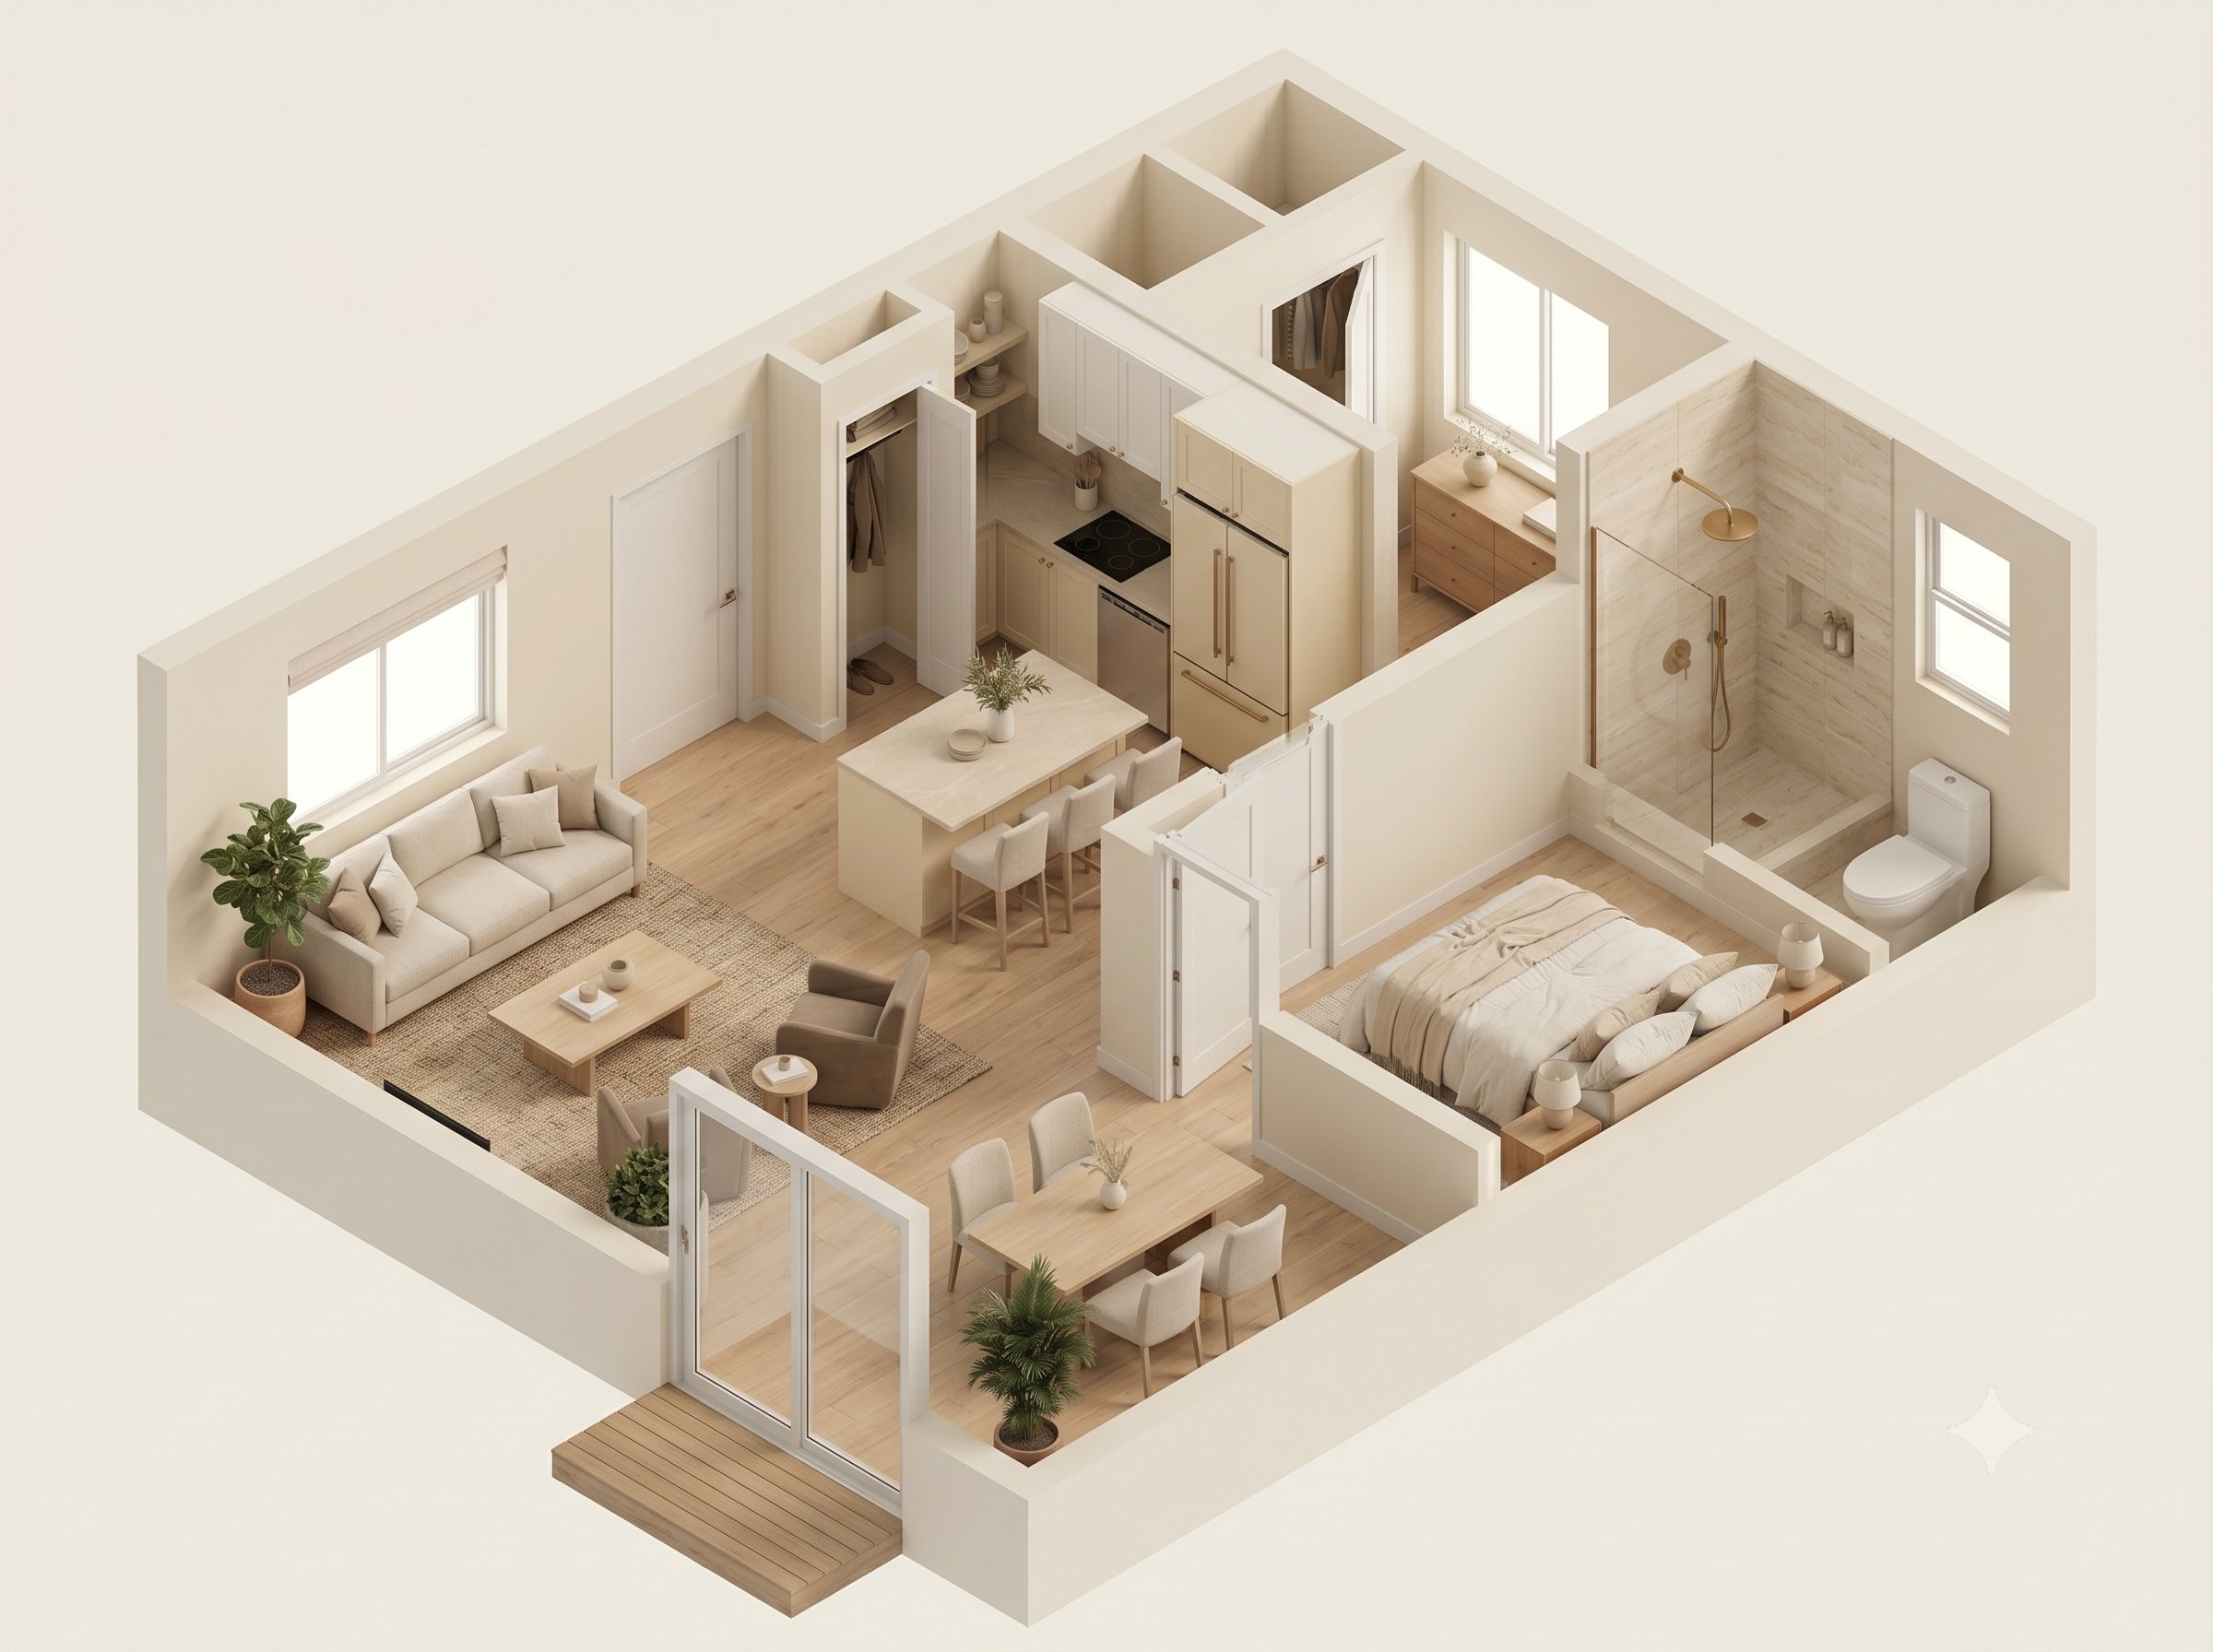
A complete one-bedroom home.
Approximately 700–800 sf. Separated bedroom with full bath, open living and dining area, full kitchen with island seating, and indoor-outdoor connection through a sliding door. Right for: long-term rental, family housing, or downsizing.
These are illustrations — your floor plan will be designed from scratch based on your lot, your goals, and what we discover together during the design phase.
How to finance your ADU.
Most homeowners don't pay cash for an ADU — they finance it. There are four common paths, and the right one depends on your equity, your timeline, and your goals.
Refinance your existing mortgage and pull out equity to fund the build. Works well when you have significant equity and current rates are favorable.
A Home Equity Line of Credit lets you borrow against your home's equity as needed. The flexible draw schedule aligns nicely with construction phases.
A specialized short-term loan designed specifically for ADU builds. Converts to permanent financing after construction is complete.
The California Housing Finance Agency offers grants up to $40,000 for qualifying ADU projects. Check eligibility at calhfa.ca.gov.
During your free consultation, we can connect you with ADU-friendly lenders we've worked with — including specialists who understand the timing and disbursement realities of ADU construction.
Smart & sustainable features.
Every Kavo ADU is built to meet or exceed California's Title 24 energy standards. Beyond that, here are the smart and sustainable options most homeowners choose to include — and that we either install standard or offer as part of our design conversation.
- ✓ Energy-efficient building envelopes (Title 24+)
- ✓ Mini-split HVAC for zone-based heating and cooling
- ✓ Smart lighting, locks, and climate control
- ✓ Solar-ready conduit and EV charger prep
- ✓ Low-flow water fixtures and smart irrigation
- ✓ Premium and sustainable material options
- ✓ Whole-home mesh Wi-Fi integration
- ✓ Pre-wired for security and video doorbell